
A truly stunning and immaculate four bedroom family home
Master bedroom with en-suite
Guest WC and separate utility
Bespoke open plan kitchen/diner with patio doors out to the garden
Integral garage with side access door
Off-street parking for upto three vehicles
Located on a popular estate just a three minute drive to the beach
Fantastic value for money!
Summerhouse used as a snug or home office
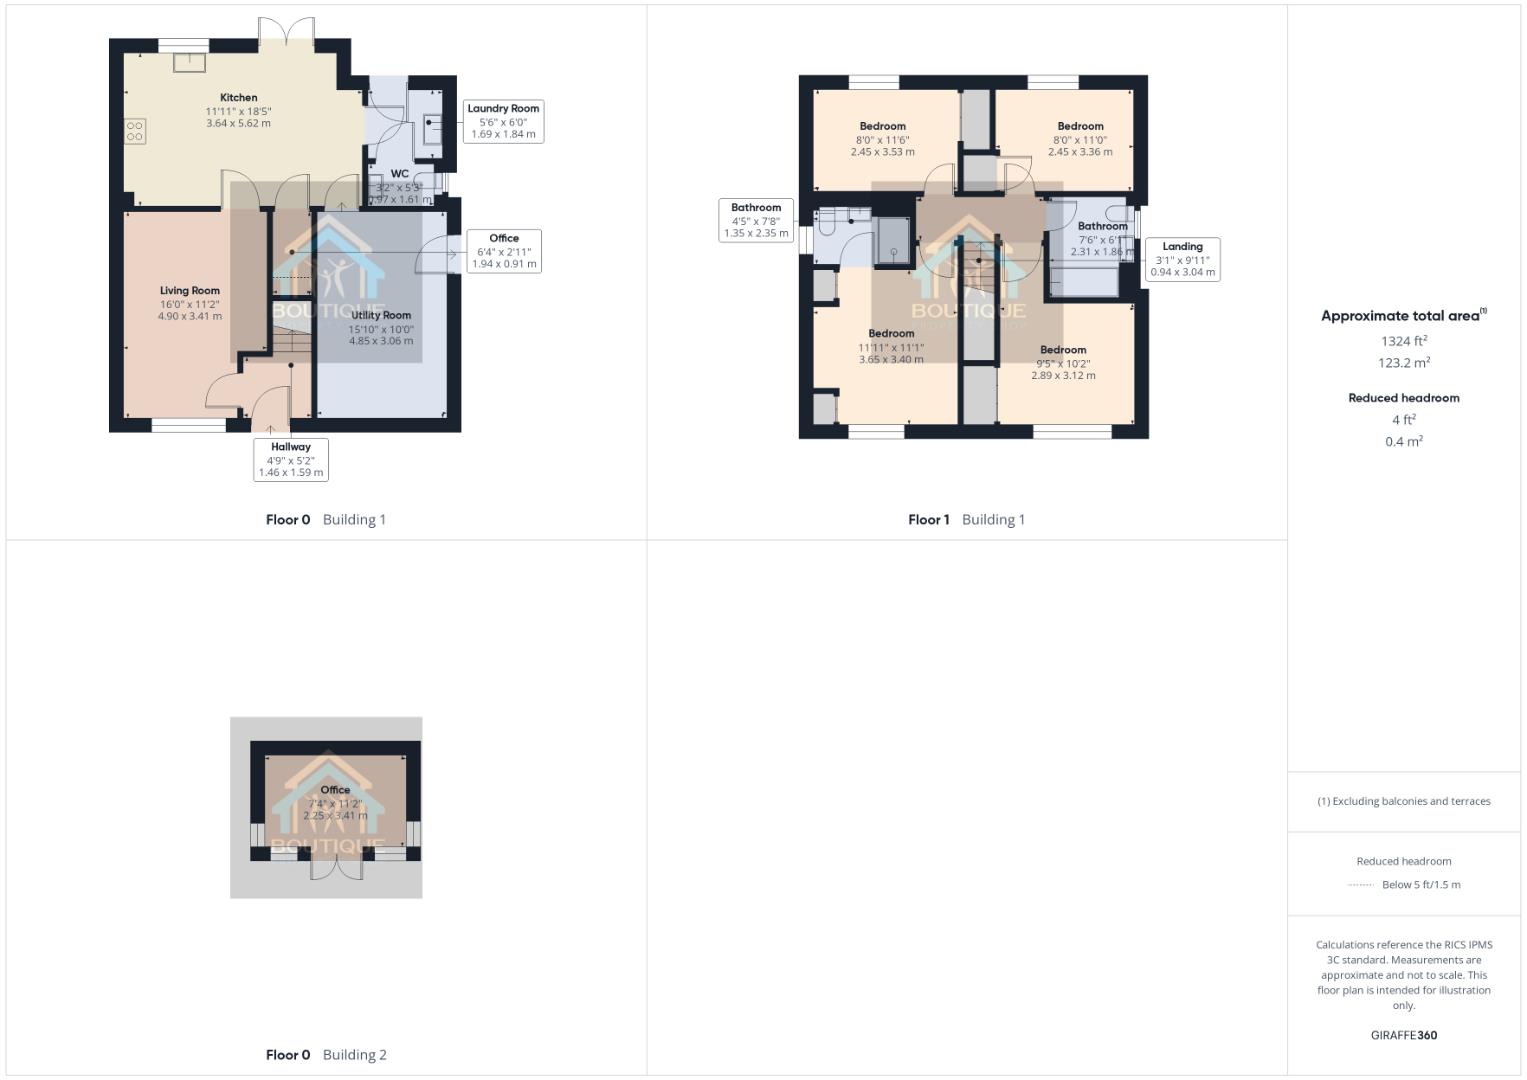
Composite glazed door to the front aspect, stairs to the first floor.
UPVC window to the front aspect, TV point, underfloor heating.
Patio doors to garden and UPVC window to the rear aspect, tiled marble effect flooring, LED plinth lighting, fridge freezer, dishwasher, underfloor heating, half bowl sink unit, extractor hood, electric induction hob, double electric oven, hot water tap. Understairs cupboard, door to garage.
Tiled floor, plumbing for washer, space for dryer, sink and drainer unit, gas boiler, UPVC door to the rear aspect.
Low flush WC, UPVC window to the side aspect, vanity sink unit, mixer tap, splashback.
Loft access - part boarded.
Two built in wardrobes, TV point, radiator, UPVC window to the front aspect.
Low flush WC, vanity wash basin with mixer tap, chrome heated ladder towel radiator, double walk in shower, shaver point, UPVC window to the side aspect, extractor fan, part tiled walls.
Double built in wardrobe, radiator, UPVC window to the front aspect, TV point.
UPVC window to the rear aspect, radiator, fitted double wardrobe.
UPVC window to the rear aspect, radiator, TV point.
Panel bath, shower over with screen, floating wash basin, low flush WC, extractor fan, UPVC window to the side aspect, chrome heated towel rail.
Parking for three cars to the front. Side gated access to rear of property.
A delightful enclosed garden which is mainly lawned with paved patio area, tap, fenced, flower/shrub borders and BBQ area.
Insulated with wood effect flooring, TV point, electrics and doors to the front, power points.
Up and over door, light and power. Side access door.
Mains connected to water, drainage, gas and electric.
This home is well placed for access to local schools, amenities and transport links, whilst also being within easy reach of the town centre and surrounding areas, including the stunning beach.
Book a market appraisal for your property today.

